
INSPECTION / DIMENSIONAL INSPECTION
MITUTOYO
LEGEX 774
Coordinate Measuring Machine
Dedicated coordinate measurement for drawing-defined dimensions.
Discuss your component All equipment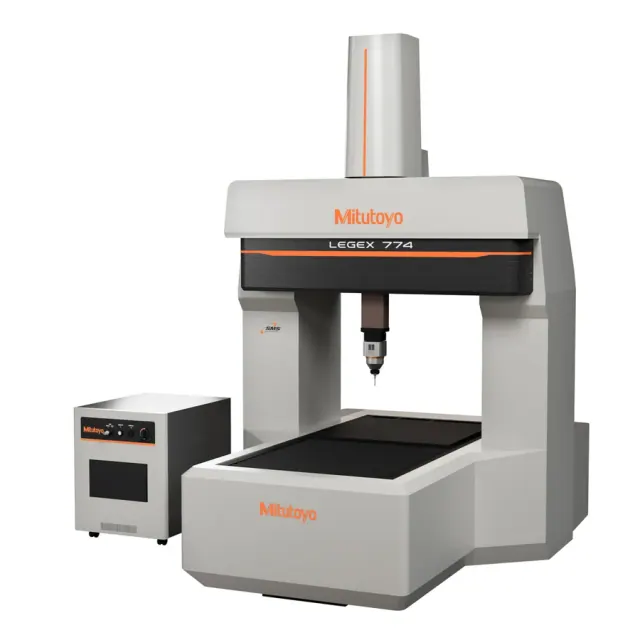
CONFIGURATION
At a glance.
- QUANTITY
- 1 unit
- MEASURING RANGE
- 700 × 700 × 450mm
Quantities and configurations follow our factory equipment register. The inspection method and reporting requirements are agreed for each project.
MEASUREMENT PLANNING
From the drawing.
To verification.
Our LEGEX 774 coordinate measuring machine provides a 700 × 700 × 450 mm measuring range. The inspection approach, datums and required records are agreed around the features that matter to the component.
Coordinate measurement of critical features
Drawing-defined datums and dimensional verification
Project-specific inspection documentation
RELATED MANUFACTURING EXPERIENCE
See the components.
Understand the process.
Explore representative factory projects. The machine and manufacturing route for a new part are selected during project review.
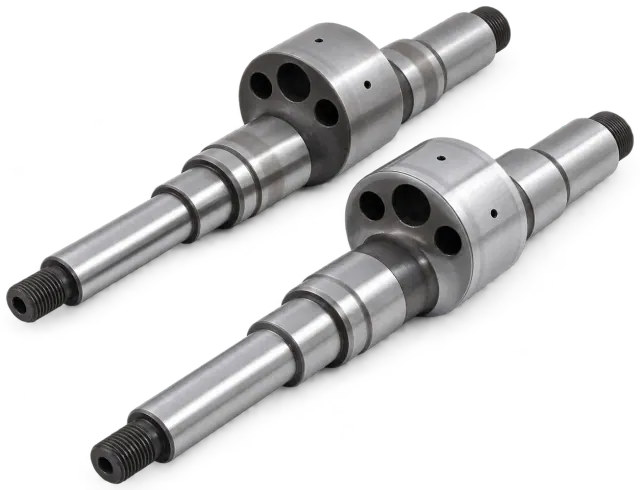
Precision Stepped Shaft
20CrMnTi alloy steel | Carbonitrided and ground | Approx. Ø35 × 260 mm
A custom camshaft with stepped journals, an eccentric cam section and threaded ends for an engine valve-timing application.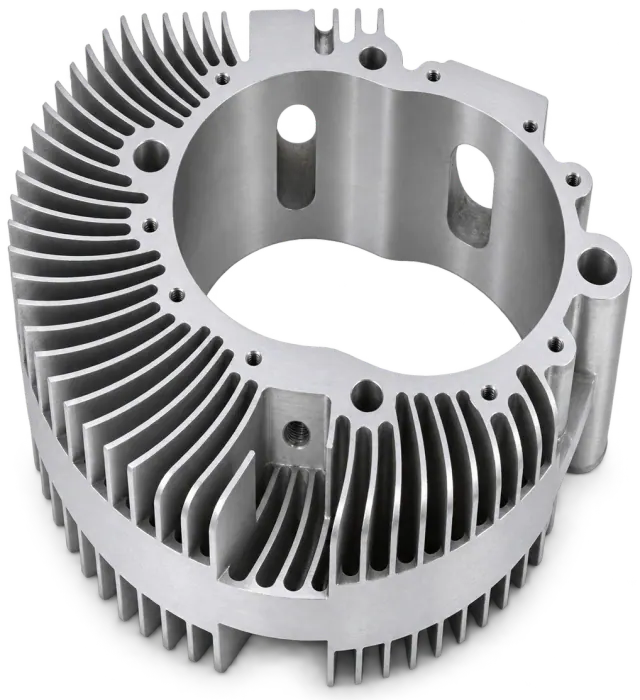
Complex 5-Axis Housing
ZL207 cast aluminium | Anodised with HVOF bore coating | Approx. Ø300 × 110 mm
A rotary engine housing combining a non-circular internal profile, thin cooling fins, end faces and intersecting holes.CONTINUE EXPLORING