
QUALITY / MATERIALS / VERIFICATION
Requirements first. Verification follows.
A clear reference drawing, known material sources and an inspection approach aligned with your component.
DIMENSIONAL INSPECTION
Measure what matters
to your assembly.
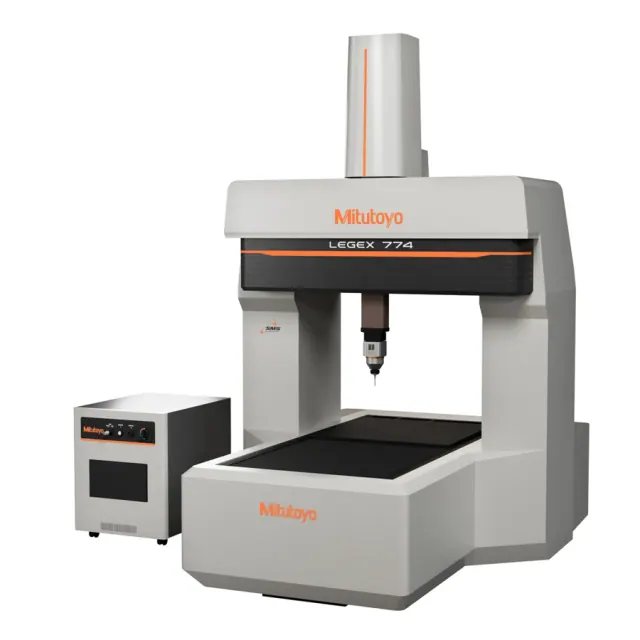
Our Mitutoyo LEGEX 774 coordinate measuring machine supports dimensional verification against agreed drawing requirements.
- Equipment
- Mitutoyo LEGEX 774 CMM
- Quantity
- 1 unit
- Measuring range
- 700 × 700 × 450 mm
The inspection approach, additional tests and documentation are confirmed per project.
QUALITY THROUGH THE MANUFACTURING ROUTE
Four linked steps.
One agreed reference.
Define the requirements
Confirm the drawing revision, critical features, material, finish and inspection needs.
Identify the material source
Connect material procurement and documentation to the requirements of the project.
Plan the manufacturing route
Coordinate datums, fixtures, machining and the specified secondary processes.
Verify the agreed features
Select inspection methods and records to suit the component and its requirements.
RAW MATERIAL SOURCING
Know where
the material comes from.
We procure the material categories below directly from the listed producers. Discuss grade, documentation and traceability needs with our team.

ALNAN
Alnan Aluminium

Shandong Iron & Steel
Shandong Iron and Steel

TISCO
Taiyuan Iron and Steel

CNMC
China Nonferrous Metal Mining Group
INSPECTION IN CONTEXT
See how requirements
shape a real project.
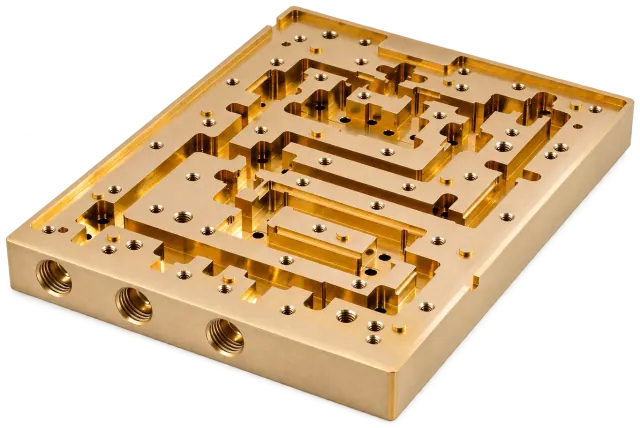
RF & Microwave Housing
Brass substrate | Gold-plated finish | 108 × 86 × 16 mm
A custom-machined cavity housing for RF and microwave assemblies, combining internal channels, thin partitions, locating features and threaded interfaces.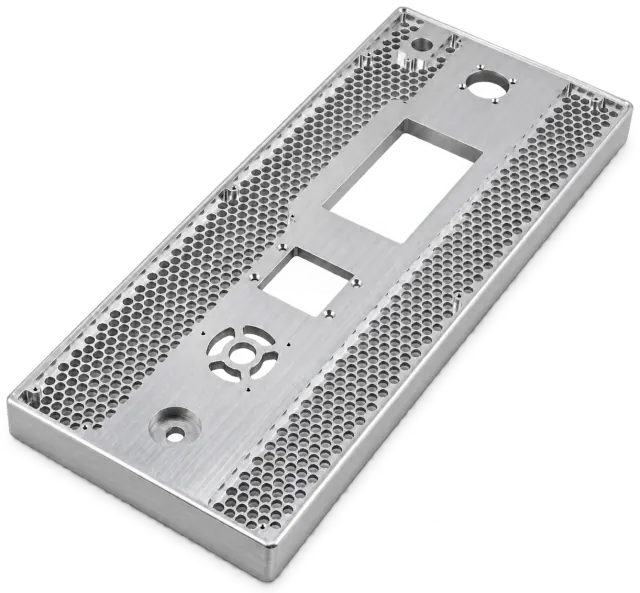
Thin-Wall Enclosure Cover
6061-T651 aluminium | Conductive conversion coating | 426 × 221 × 36 mm
A custom enclosure cover with ventilation-hole arrays, mounting holes and openings for electronic equipment.