
Before you send the RFQ
For a useful RFQ, send matching 2D and 3D revisions, identify the surface controlled for flatness, state whether inspection is in the free or restrained condition, and define which contact areas must remain conductive after finishing.
Start with the functional mating surface
A cover can meet its overall dimensions while still creating an assembly problem at the mating interface. Identify the sealing or contact face on the drawing and connect its flatness requirement to the relevant datums and acceptance conditions. If a requirement applies only to selected pads or contact lands, make those areas clear instead of leaving the machining team to infer them from the model.
What our enclosure-cover project required
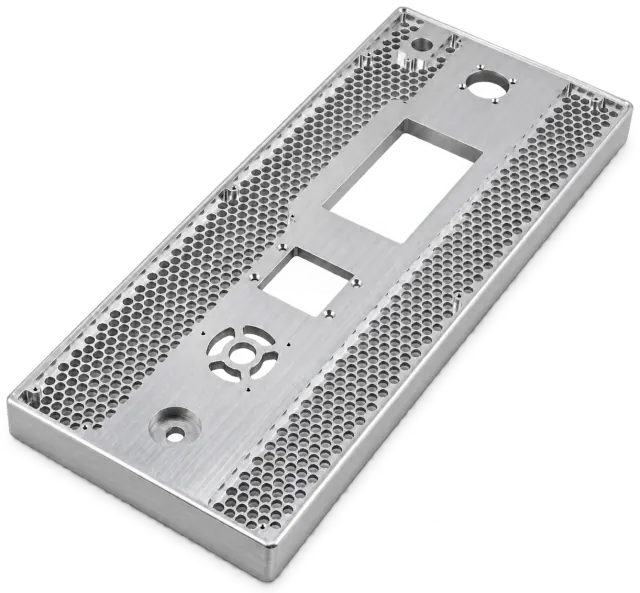
The NEXUS case uses 6061-T651 aluminium with a representative overall size of 426 × 221 × 36 mm. Its specified flatness requirement is ≤ 0.05 mm. That value belongs to this project: it is not a universal flatness guarantee for every cover, size or material. The case also includes ventilation holes, openings and conductive contact surfaces that need coordinated control.
Connect workholding to the inspection condition
The documented manufacturing route includes rough machining, stress relief and finish milling with temporary supports. The reason to discuss support at the RFQ stage is practical: a workpiece held during cutting and the same workpiece released for inspection may not behave identically. Share the intended assembly condition and ask how the agreed features will be verified. Do not substitute an unstated clamped condition for a drawing requirement.
Plan conductive surfaces before finishing
This project includes conductive conversion coating, masking, painting and screen printing. Contact areas and coating boundaries therefore belong in the technical package, rather than in a note added after machining. Define the faces to protect, the finishing specification and the features that need checking after treatment. Contact resistance and coating checks shown in this case are order-specific verification activities; a new project needs its own agreed scope.
What to send for a similar part
Send the current model and drawing, material and temper, required quantity, mating-face requirements, hole-array callouts and finishing or masking notes. Highlight the critical inspection condition and any required report format. If your drawing is still developing, identify which dimensions or finishing choices are open for a DFM discussion. Our team can then review the route and raise the questions that affect the quotation.
| Project record | Decision to make on your drawing |
|---|---|
| 6061-T651 aluminium; 426 × 221 × 36 mm | Specify material, temper and the current part revision. |
| Specified flatness ≤ 0.05 mm | Identify the controlled surface and inspection condition. |
| Temporary supports during finish milling | Explain mating requirements and how the part is restrained in service. |
| Conductive conversion coating, masking and painting | Mark protected contact areas and the finishing acceptance criteria. |
NEXUS provides drawing-based machining and engineering review. Values in project examples are specific requirements, not general capability limits. The review scope and any proposed changes are agreed with your team.
Discuss your project