
Before you send the RFQ
Send the housing and mating-cover information together. Identify the channel and locating dimensions that matter, define the plating specification and its dimensional acceptance stage, and separate mechanical inspection from any RF, leak or application testing you require.
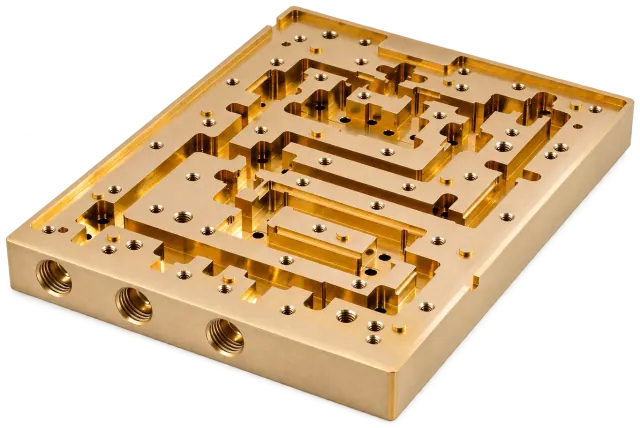
Use the complete interface as the review starting point
A cavity model describes geometry, but the mating drawing explains which relationships must work in the assembly. Include the cover interface, locating features, fixing pattern and side connections where relevant. Mark the critical datums and tolerances on the controlling drawing. If those interfaces are defined on separate files, send matching revisions and explain which reference governs acceptance.
What the NEXUS brass-housing case contains
Our representative case is a brass substrate with a gold-plated finish, measuring 108 × 86 × 16 mm. Its internal channels and thin partitions make tool access, deflection and distortion control important. The manufacturing record identifies channel dimensions, internal finish, mating-face flatness, assembly parallelism and locating-hole position as key control points. It does not publish a universal tolerance for all RF housings.
Resolve channel geometry and tool access before quoting
Provide channel widths, depths, internal corners, thin-wall features and any finish requirements that affect the chosen route. If a corner radius or local feature may be changed, identify that freedom explicitly. A DFM review can discuss a proposed modification, but the approved drawing remains the reference and changes require agreement. A nominal overall size alone does not communicate access to a narrow internal feature.
Define the finishing and inspection stage
The recorded route proceeds through datum preparation, cavity machining, holes and threads, deburring and cleaning, gold plating, inspection and protective packaging. For a similar order, state the finishing specification, masking needs and whether each controlled dimension applies before or after the specified treatment. Coating and surface-condition requirements should be agreed together with the dimensional plan, rather than treated as unrelated purchasing details.
Keep mechanical acceptance and RF validation distinct
The case describes CMM dimensional inspection and surface roughness checks supporting mechanical requirements. Those records should not be read as proof of a specified RF response, leak rate, vacuum performance or cleanliness class. If your application needs additional testing, name the method, acceptance criteria and required documentation in the RFQ so the scope and responsibility can be confirmed.
Prepare the review package
Send the current 2D drawing and 3D model, mating-part information, material grade, quantity and finishing specification. Identify critical channels, datum relationships and additional testing requirements. We will review what is provided and discuss open manufacturing questions; we do not assume an electrical or fluid specification from the appearance of the part.
| Information to provide | Why it belongs in the inquiry |
|---|---|
| Housing, cover and locating datums | Connect cavity geometry to the mating interface. |
| Critical channel widths, depths and finish | Review tool access and the features requiring control. |
| Plating specification and acceptance stage | Agree which surfaces and dimensions are checked after finishing. |
| RF, leak or application testing, if required | Confirm a separate scope instead of assuming it from dimensional inspection. |
NEXUS provides drawing-based machining and engineering review. Values in project examples are specific requirements, not general capability limits. The review scope and any proposed changes are agreed with your team.
Discuss your project