
Before you send the RFQ
Send the shaft drawing and model with matching revisions, then identify the journals, shoulder faces and any eccentric or cam features. Define the treatment specification, acceptance stage and required inspection records before the manufacturing route is agreed.
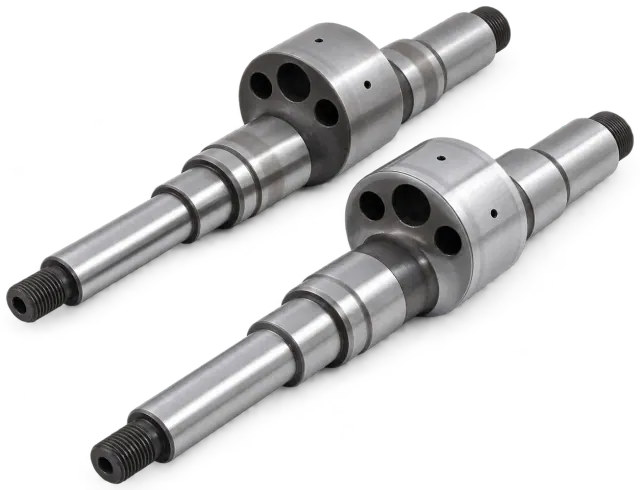
Start with the features that locate the assembly
Identify which journals and shoulders locate the shaft in its assembly and which surfaces serve as inspection datums. For an eccentric section or cam feature, state the angular relationship to the agreed reference. A model can show the shape, but the controlling drawing needs to define the relationships that determine acceptance. Include mating-part information when it explains a fit or functional interface.
What our stepped-shaft case actually specifies
The published NEXUS example is a custom camshaft made from 20CrMnTi alloy steel, approximately Ø35 × 260 mm. It combines stepped journals, an eccentric cam section and threaded ends. The recorded surface-finish requirement is Ra ≤ 0.4 µm on critical journals and the cam profile. This figure belongs to that component; it does not establish a standard finish or tolerance for every shaft we quote.
Connect turning to the complete finishing route
The case route includes blank preparation, rough and semi-finish turning, carbonitriding, center-hole correction, finish grinding, polishing and balancing. For a new inquiry, specify the required material and treatment rather than assuming the same sequence. Tell us which dimensions and surfaces are accepted after treatment or final finishing. Any restrictions on secondary-process sourcing should be identified before the order scope is agreed.
Define the checks your project needs
The reference case records checks for cam profile and phase, journal dimensions and roundness, finish, case depth and hardness, magnetic particle testing and dynamic balance. A new component needs its own specified inspection scope. Send the acceptance criteria and report requirements; listing a test name without an acceptance reference leaves a question for the quotation review.
Prepare a revision-controlled RFQ package
Include the current 2D drawing and 3D model, material grade, quantity, delivery target, finishing notes and inspection requirements. Mark the dimensions that matter to your assembly. If the design is still developing, identify what may change so the engineering team can discuss practical options without assuming permission to alter the drawing.
| Information to provide | Review decision |
|---|---|
| Journal and shoulder datums | Connect locating features to machining and inspection references. |
| Eccentric or cam phase | Define the angular relationship that must be maintained. |
| Treatment and final-finish callouts | Agree the route and the stage at which dimensions are accepted. |
| Roundness, runout, profile and finish requirements | Select checks and records for the features on the drawing. |
| Quantity, revision and delivery target | Quote against a controlled technical package and order scope. |
NEXUS provides drawing-based machining and engineering review. Values in project examples are specific requirements, not general capability limits. The review scope and any proposed changes are agreed with your team.
Discuss your project