
Before you send the RFQ
For a custom face gear, send the controlling drawing, model and mating information together. Specify tooth form, indexing and locating requirements, material, heat treatment and verification criteria. Use the published NEXUS case as manufacturing evidence, then define the requirements for your own component.
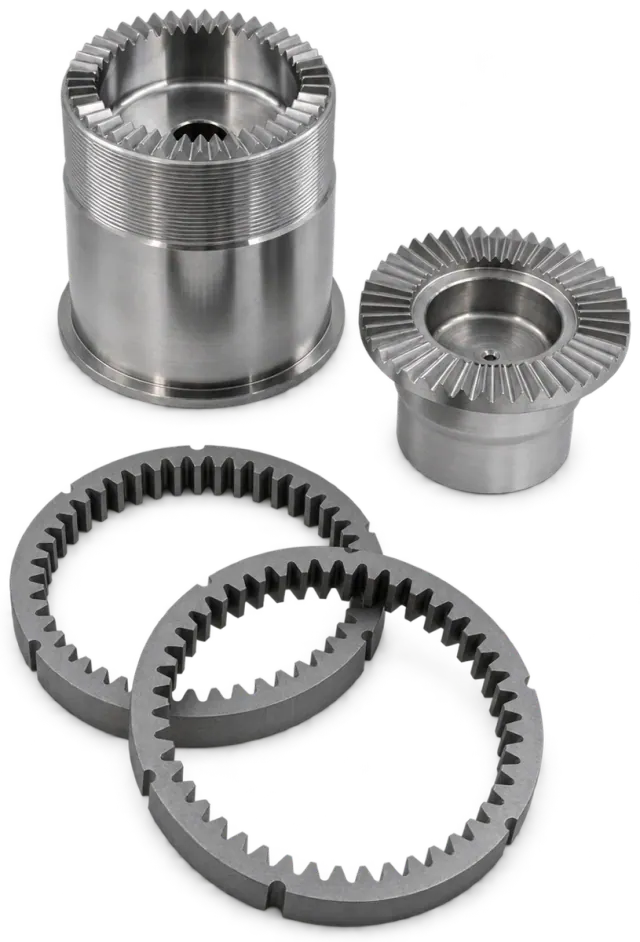
Describe the tooth geometry and mating interface
Identify the gear type and provide the dimensions and callouts needed to define its teeth. State the tooth-count and indexing requirements, the functional locating bore and faces, and any mating-part information used to judge contact. Where a standard or accuracy grade governs acceptance, name the applicable reference and edition in the RFQ. Do not rely on a generic gear description to resolve those details.
What the NEXUS face-gear project contains
Our reference component is a custom face gear with radial face teeth and locating features, made from 42CrMoV alloy steel and approximately Ø80 × 65 mm. Its case record identifies tooth spacing and profile, locating-feature concentricity, face runout and specified tooth-surface finish Ra ≤ 0.4 µm as control points. These are project requirements rather than a general accuracy class for all gear types.
Agree how the route reaches the finished geometry
The published route includes turning, carbonitriding, datum correction and CNC form grinding, followed by polishing and balancing. It describes this specific order. A different material, tooth form or treatment can change the required route. Tell us if a secondary process must use a specified or customer-approved provider so the complete order scope can be reviewed before quoting.
Make inspection acceptance explicit
The case includes tooth-spacing and profile checks, concentricity and runout, surface finish, treatment checks, magnetic particle testing, balance and mating contact pattern. For a new gear, identify which of those checks are actually required, the applicable limits and the documentation expected. If contact is judged against a mating part, provide that reference or agree the verification arrangement.
Send the complete gear inquiry
Provide matching drawing and model revisions, material grade, tooth-definition information, locating datums, quantity and target delivery. Add treatment, finish and inspection specifications and identify any open design choices. Our team can then review the part and clarify the manufacturing questions that affect the quotation.
| Drawing or order detail | Question it resolves |
|---|---|
| Tooth form, count and indexing | What geometry and spacing define the gear? |
| Bore, faces and locating datums | How are tooth features related to the assembly? |
| Material and treatment specification | Which machining and finishing stages need coordination? |
| Inspection limits and mating reference | How will profile, runout and contact be accepted? |
| Quantity, revision and delivery target | What controlled scope is being quoted? |
NEXUS provides drawing-based machining and engineering review. Values in project examples are specific requirements, not general capability limits. The review scope and any proposed changes are agreed with your team.
Discuss your project