
Before you send the RFQ
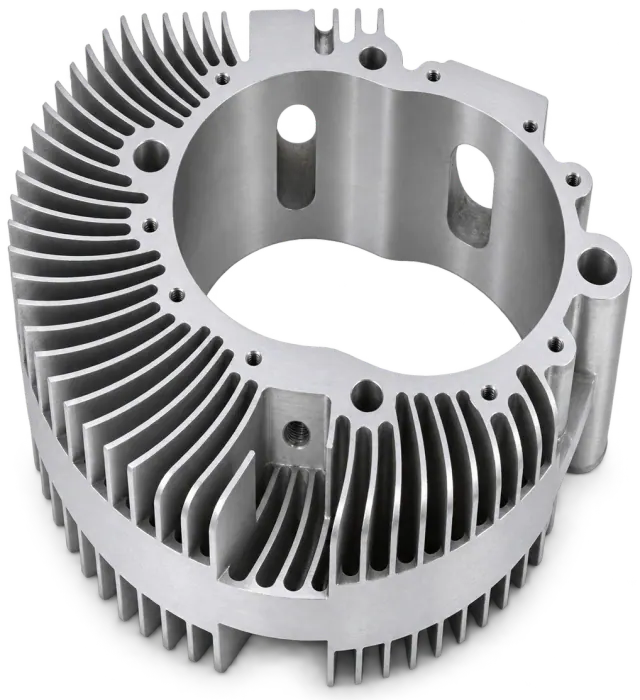
Start by identifying the relationships between the bore, end faces, holes and thin fins. Provide the casting condition, coating specification and inspection requirements, then review whether the geometry and fixtures fit the selected machine configuration.
Select the route around the features
A request for five-axis machining is a starting point, not a complete process definition. The engineer still needs to review tool access, locating surfaces, fixture stability and the relationships between functional features. Do not assume that every face will be finished in one setup, or that the machine travel alone determines whether a part fits. Tool, fixture and orientation clearance also need review.
A project with connected machining and coating requirements
The NEXUS complex-housing case uses ZL207 cast aluminium and a representative envelope of approximately Ø300 × 110 mm. Its route includes casting inspection and ageing, rough and semi-finish machining, HVOF nickel-based bore coating, profile grinding and five-axis finishing of fins, end faces and holes. This is a project-specific route, not a standard sequence promised for every housing.
Make datum relationships explicit
The case calls for common datums and dedicated fixtures, with attention to bore-to-end-face perpendicularity. For a similar RFQ, identify the datum system and the critical relationship between internal profiles, holes, fins and mating faces. If locating surfaces are limited on the blank, provide the available casting or stock information so temporary locations and the setup sequence can be reviewed.
Separate drawing requirements from measured results
The published case specifies a coating thickness of 0.15 ± 0.01 mm and a bore surface roughness of Ra ≤ 0.12 µm. These are the requirements recorded for that component. They are not a report of achieved results for a new order, and they should not be copied into an unrelated drawing as a general factory limit. Any requirement you need quoted must be reviewed with its material, geometry, process and inspection method.
Use the equipment configuration as a screening input
NEXUS has seven simultaneous five-axis machines: three KENETE XHQ500 units and four TAIKAN V-400U units. The supplied XHQ500 configuration lists 500 × 400 × 350 mm travel and a 400 mm maximum rotary diameter; V-400U travel is 700 × 450 × 400 mm. Those figures describe the equipment, while suitability for a particular part still depends on its geometry, orientation and workholding.
Agree verification and responsibility
The case describes CMM checks of the bore profile and end faces, alongside coating-related checks; wear testing was validated by the customer. A new inquiry should distinguish supplier inspection, specialist process checks and customer validation where applicable. Send the drawing and model, material or casting information, finishing specification, quantities and required records so those responsibilities can be agreed before production.
| Recorded project feature | Question for a new RFQ |
|---|---|
| Thin cooling fins and multiple machining faces | Which features determine the datums and fixture strategy? |
| HVOF bore coating and profile grinding | Which process and acceptance requirements apply to the finished bore? |
| Specified coating thickness 0.15 ± 0.01 mm | Where is thickness controlled and how must it be checked? |
| Specified bore finish Ra ≤ 0.12 µm | Which surfaces and measurement conditions are covered? |
NEXUS provides drawing-based machining and engineering review. Values in project examples are specific requirements, not general capability limits. The review scope and any proposed changes are agreed with your team.
Discuss your project